



Every house belongs to a style, and many belong to several, since renovations and extensions tend to leave layers behind. Naming which one can be surprisingly difficult. Most people can recall the number of bathrooms, the make of the kitchen worktop and where the bedding came from, and rather fewer could say which architectural style the whole thing sits in.
Modern is the label applied most often and understood least precisely. It is worth separating what the term actually means from what it has come to stand for.
Form follows function
The fundamentals are straightforward. Modern architecture is organised around the principle that form follows function, which means the building's shape is determined by what it has to do rather than by an inherited stylistic language.
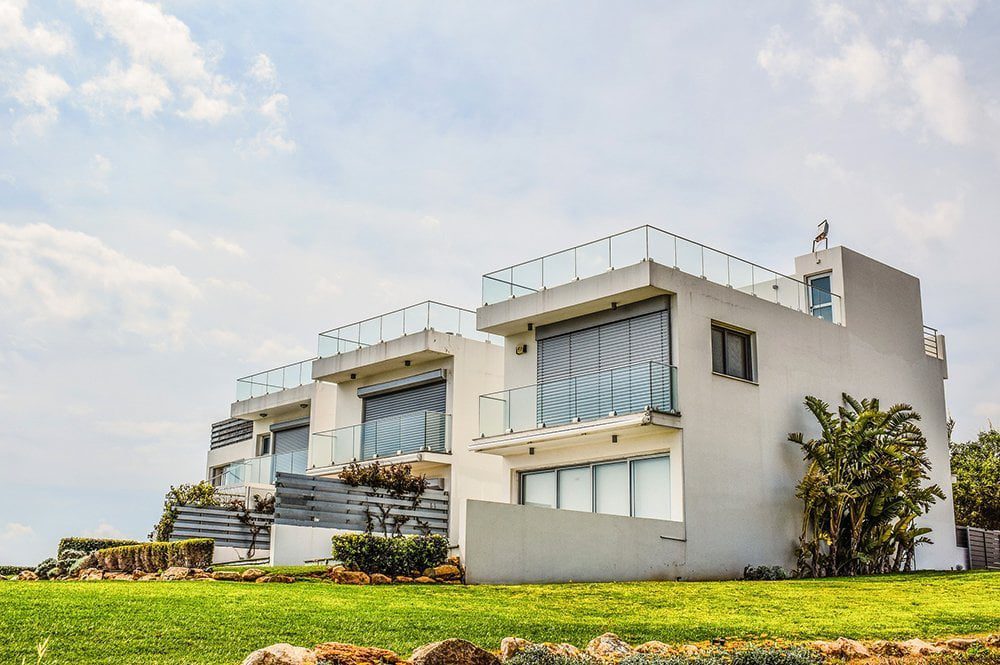
That principle produces a consistent set of moves. Structural elements are left visible rather than concealed. Unnecessary detail is removed. The materials themselves carry the aesthetic, which is why wood, steel and glass appear so persistently, and why they are usually left exposed rather than clad or ornamented.
Composition tends towards horizontal and vertical lines and right angles, though the style covers a wide enough range that no single set of defining standards applies. What holds it together is the idea that the structure should be legible, and should be allowed to take the visual weight.
Modern is not contemporary
The two terms get used interchangeably, and the confusion is worth clearing up, because they refer to genuinely different things.
Modern architecture is a historical movement. It emerged in the early decades of the twentieth century, formulated in reaction to the elaborate ornamentation of the revival styles that preceded it, and it depended on new industrial materials, particularly reinforced concrete, structural steel and large-format glass. A house built in 1930 can be modern. So can one built last year, if it works in that language.
Contemporary architecture means whatever is being designed now. It frequently borrows modern materials and modern restraint, which is where the confusion starts, but the term describes a moment rather than a philosophy. Today's contemporary work will not be contemporary in thirty years. Modern architecture will still be modern.
The two overlap constantly in practice, and a great deal of current residential work sits comfortably in both.
Why the style has held its appeal
Minimalism is often mistaken for uniformity, and the record argues otherwise. Some of the most unusual houses ever built are modern ones, and Frank Lloyd Wright's residential work alone covers more formal invention than most revival styles managed in a century.
Flat roofs and boxy massing are part of the vocabulary, but they are not the whole of it. Walk any street and the houses that hold attention are rarely the ones repeating a pattern down the row. Bold angular rooflines, vaulted ceilings, exposed structure and strong linear detail all belong to modern design, and each of them is a departure from the conventional rather than a retreat into it.
Less is more, and why it need not read as cold
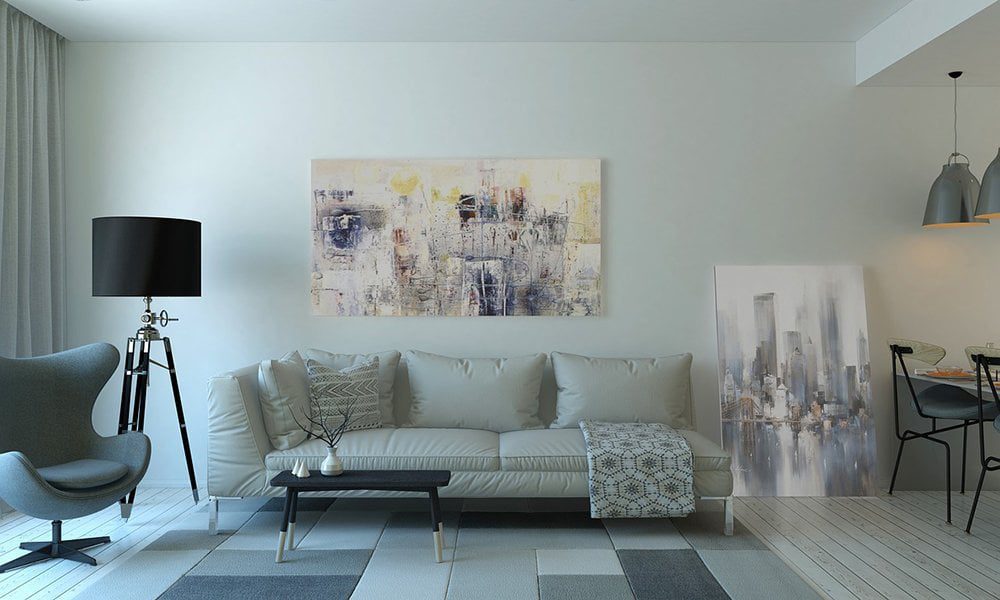
Furnishing follows the same logic. Layering ornament over a modern interior conceals the architectural detail the design exists to reveal, so restraint is not an aesthetic preference here but a structural one.
Interiors in steel and wood are chosen to support the architecture rather than compete with it, keeping the plan and the materials in view. That does not rule out colour or character. It asks only that additions strengthen the architecture rather than obscure it.
The persistent criticism, that modern houses feel crisp and cold, does not survive much contact with the buildings. Floor-to-ceiling stone fireplaces, large windows admitting daylight deep into a plan, and vaulted post-and-beam ceilings are all modern features, and all of them are warm. Fewer internal walls also make for more open, sociable living space, which is a large part of why the plans remain popular.
Where traditional and modern meet
The two can coexist, and do so successfully when the mixing is disciplined. Cedar shingles set against modern structural elements is a well-tested combination, warm in material and clean in form.
This is not an easy exercise, and it goes wrong more often than it goes right. Working with an architect who has done it before is the difference between a considered hybrid and a house that reads as undecided.
Planning a modern home
Coherence across the design elements is the objective. Simplicity comes from removing what is not needed, which usually means reducing circulation, cutting long corridors and passages, and letting each space carry more than one purpose.
Modern architects have long treated a house as something that performs, an idea Le Corbusier put most bluntly in describing a house as a machine for living in. That framing produces useful questions. Is the shape of the house practical for the site. Does it admit enough daylight. Does it provide privacy where privacy is needed.
Colour tends towards neutrals, with cool whites, beige, light grey and cream carrying most surfaces. Stronger colour is not prohibited, provided it stays a deliberate accent rather than a competing element.
Building one
Occupancy comes first. A house for a family with children needs terraces, garden and yard for socialising and for the children to use. A house for two people may be better served by a compact plan or a prefabricated design. Those answers change what the site needs to be, which is why they precede the search for one.
The facade is the next decision, and it is where climate does the most work. Concrete, exposed brick and glass produce the light, minimal effect the style is known for, but glass performs differently in different conditions. In equatorial and tropical climates the problem is solar heat gain, where large unshaded areas of glazing drive cooling loads up and make interiors uncomfortable. Orientation, deep overhangs, shading devices and specified glazing all mitigate it, and none of them are afterthoughts. In cold climates the same glazing loses heat instead, and the response differs accordingly.
Interior planning follows from the same discipline. Modern design uses space strategically, through generous storage and rooms that serve more than one function. A balcony extends usable area and brings in light. A wall lit and proportioned for artwork does more than a room simply painted white. Each of these is a decision to work through with an architect rather than to resolve on site.
Down to the ground plane
A modern house is unusually revealing at ground level, because the same restraint that makes it work leaves nothing to hide behind. Long clean lines expose every misaligned joint. Minimal detailing means a drainage grate chosen without thought is immediately conspicuous.
Jonite makes components for exactly that condition. Reinforced stone grates and floor drains are made from roughly 95% natural aggregates with at least 30% recycled content and less than 1% silica, steel-reinforced for load and finished for slip resistance, and available in a range of colours so a drainage line can be matched to the paving rather than announced against it. Get in touch with our team to discuss a specification, or request samples to see how the material sits against a finished floor.


