



A roundup of projects where form and function were resolved together, and where our grates and panels found a home.
Every year brings a new set of completed projects worth paying attention to. As the designer and maker of the world's first reinforced stone gratings, we have a particular interest in the point where beauty and performance stop competing with each other. Since 1994 we have been fortunate to work alongside some genuinely inventive teams. Here are a few of our favourites.
Burj Khalifa, Dubai
The Burj Khalifa draws its design inspiration from the Great Mosque of Samarra and the wider Islamic architecture of the region. Its Y-shaped plan was developed to make the most of the floor area available, and the tower is supported by a buttressed core, a structural system devised specifically for the building rather than borrowed from the bundled tube towers that preceded it.
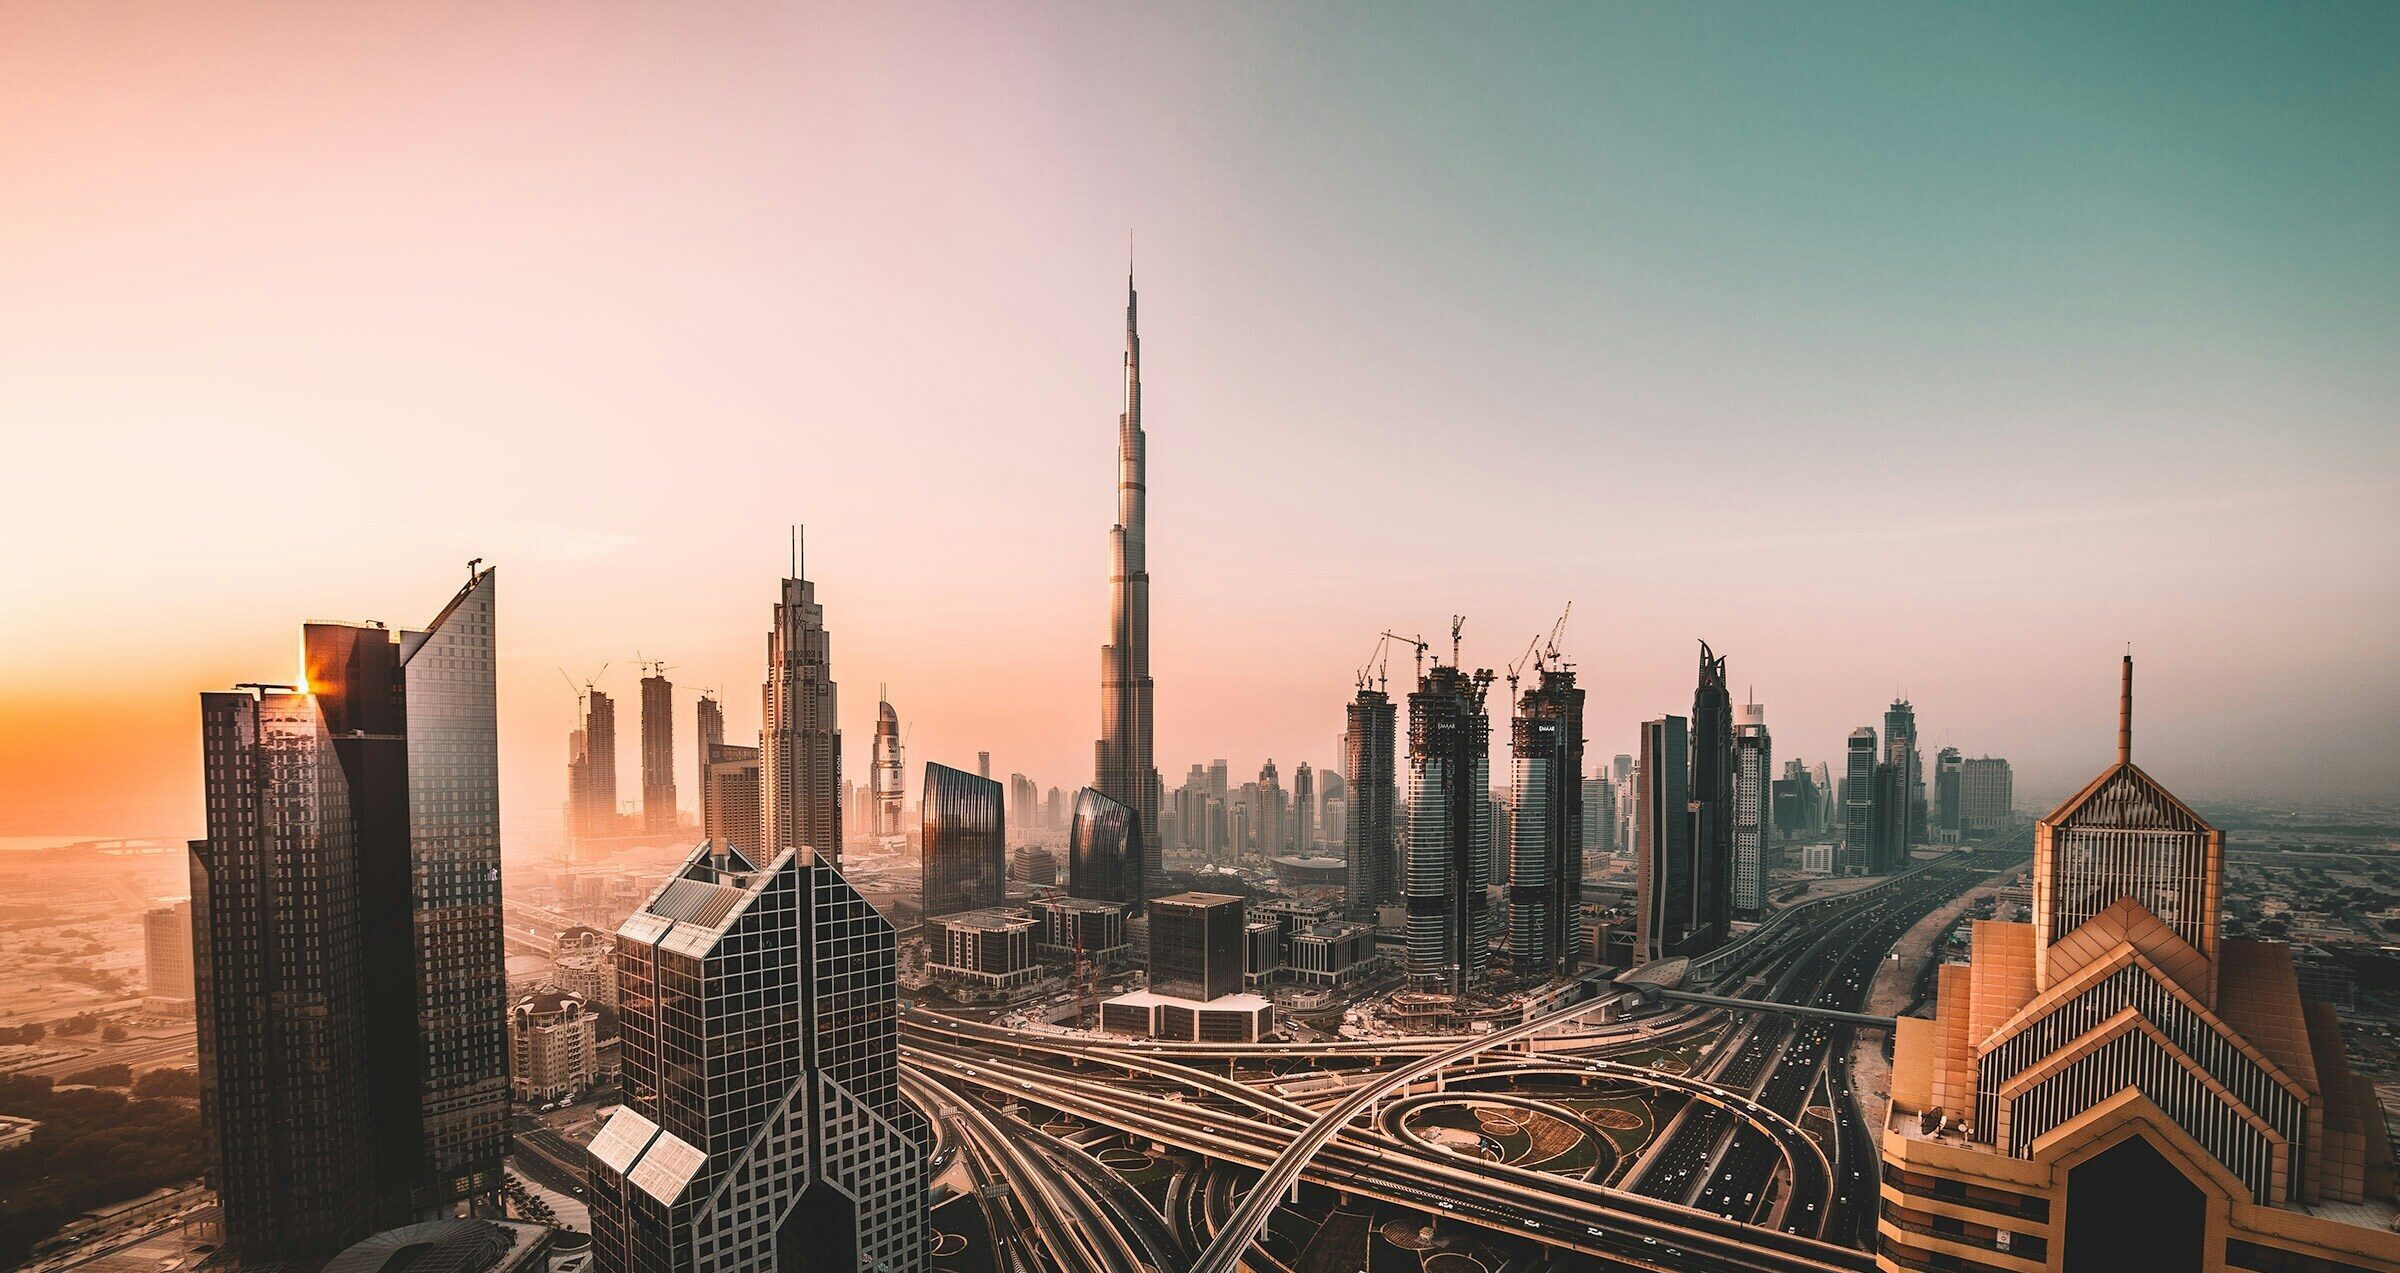
The Burj Khalifa draws its design inspiration from the Great Mosque of Samarra and the wider Islamic architecture of the region. Its Y-shaped plan was developed to make the most of the floor area available, and the tower is supported by a buttressed core, a structural system devised specifically for the building rather than borrowed from the bundled tube towers that preceded it.
As the tower rises, it steps back in a spiral pattern that reduces its cross-section with height. Those setbacks do more than shape the silhouette. Each one shifts the profile the wind meets, so vortices never settle into a rhythm the structure could resonate with, and vibration is kept in check across the full height. The finishing spire accounts for a substantial share of the total: without it, the structure would top out around 585 metres.
Jonite reinforced stone gratings were specified to sit within that scheme without drawing attention to themselves, holding the line of understated luxury the interiors are built around.
We like it because: its boldness is inseparable from its climate adaptation strategy.
Aldrich Bay Park, Hong Kong
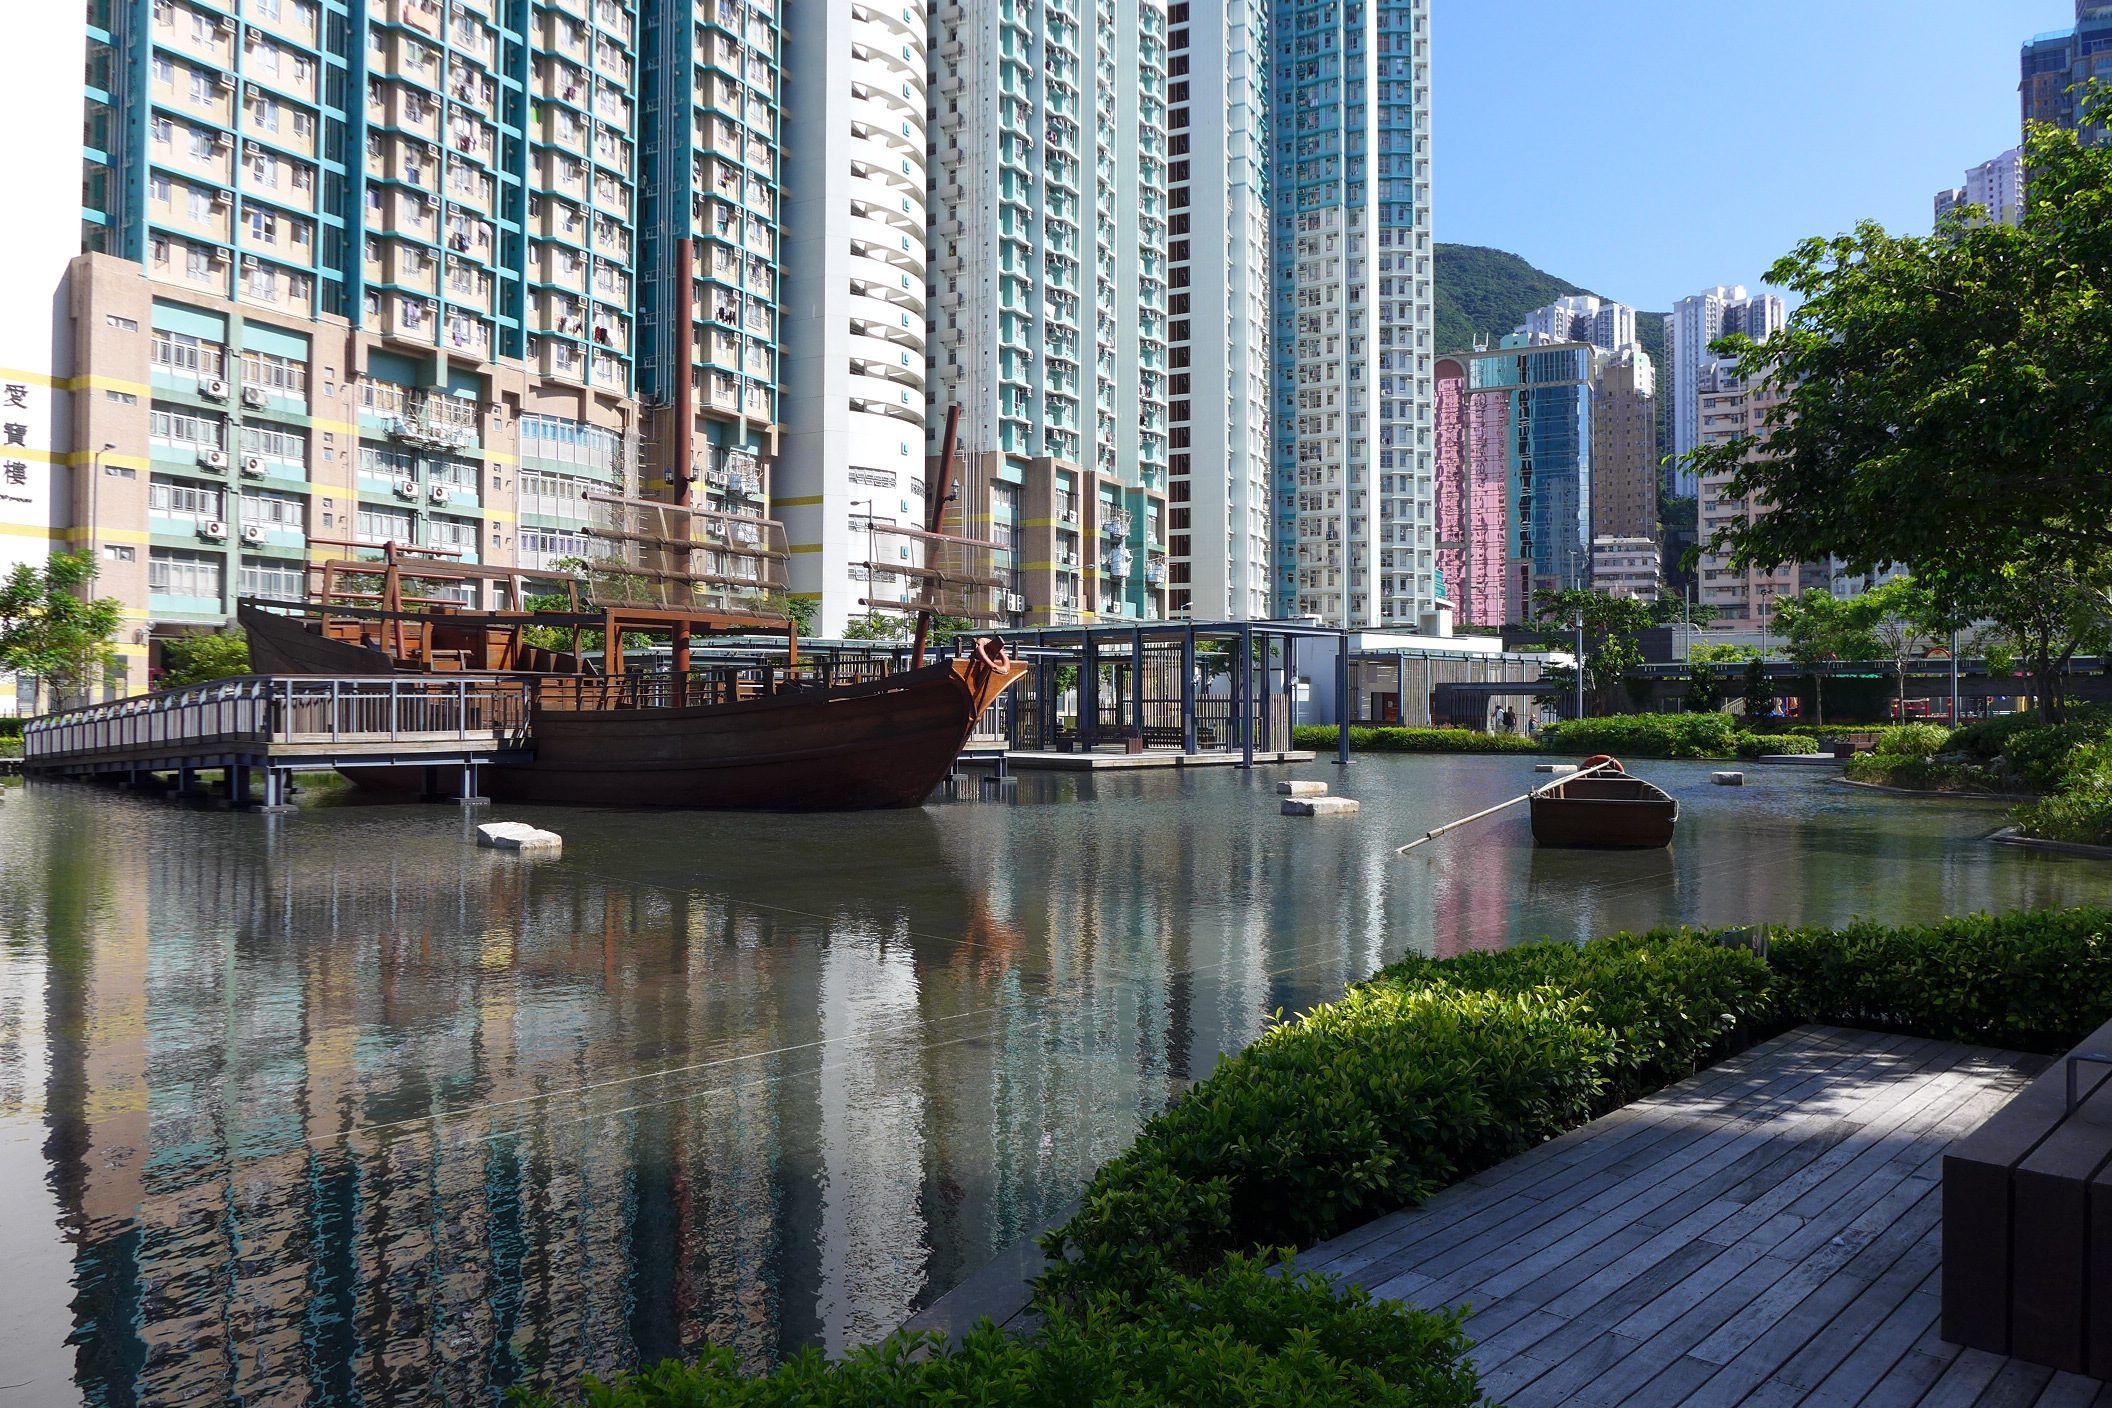
Aldrich Bay Park takes the theme of an old fishing village and builds a contemporary public space around it. The palette leans on sustainable materials, steel, glass, timber and bamboo, and the park sets a fishing vessel with two sampans in a water feature so visitors can experience something of the trade at close range. A model fishing shed sits alongside the jetty.
Its awards include:
- International Architecture Awards 2014, from the Chicago Athenaeum
- HKILA Design Awards 2012, Silver Award
- ArchSD Annual Award 2011, Special Architectural Award for Landscape Design
We like it because: it turned the site into a genuinely busy public space without losing the reference to what stood there before.
Jewel Changi Airport, Singapore
Jewel Changi Airport reimagines the centre of an airport as a destination in its own right. Conceived as a bridge between the existing terminals, it sets out to be marketplace and garden at once, embodying Singapore's reputation as a city in a garden.
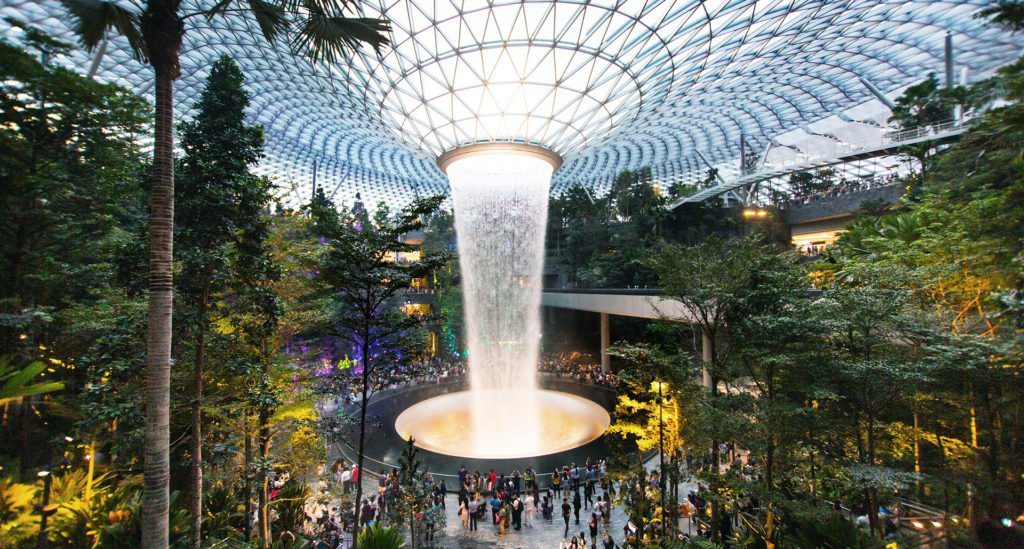
At its heart is the Forest Valley, an indoor garden of walking trails, waterfalls and quiet seating. More than 200 plant species grow there, beneath the world's tallest indoor waterfall.
That waterfall is a working piece of environmental design as much as a spectacle. At peak flow, more than 10,000 gallons of water move through it every minute, cooling the surrounding landscape and capturing rainwater for reuse across the building.
The project has taken MIPIM Asia Best Futura Project, Silver Award, and the 21st Century MAPIC Award for Best Futura Shopping Centre, both in 2016. Completion came only in 2019, so more recognition seems likely.
Sustainability runs through the fundamentals here, which is the register our own products are made for. Jonite grates carry at least 30% recycled content alongside their load-bearing performance.
We like it because: the scale of the interior planting proves that landscape architecture need not stop at the door.
Brooklyn Health Center, United States
Award-winning work turns up in every sector, healthcare included. The Brooklyn Health Center is a twelve-storey building a block from the Brooklyn Academy of Music, serving as both a clinical facility and a business hub.
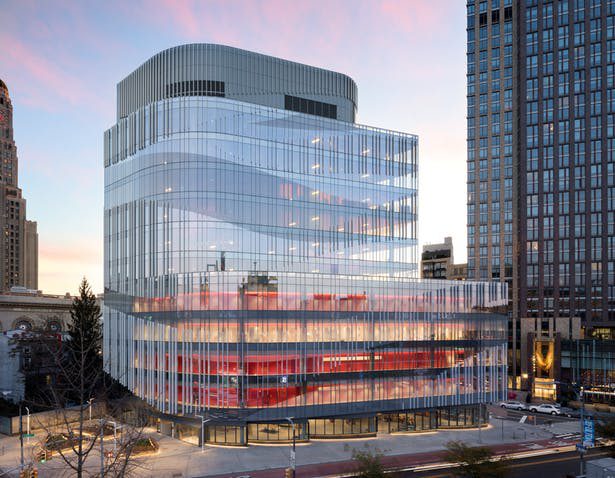
The form links the surrounding buildings, drawing a relationship between BAM Park and the Theatre for a New Audience Arts Plaza while keeping the healthcare functions open and legible from outside.
Its awards include:
- SBID International Design Excellence Awards 2018, Healthcare
- NYCxDesign Awards 2018, Healthcare
We like it because: the design brief was answered in outcomes as well as appearance, with a substantial reduction in patient waiting times.
Firstsite, Colchester, United Kingdom
Firstsite is a contemporary visual arts gallery in Colchester, and its strongest idea is conceptual: the inversion of the white cube. Diffused light filters through the internal corridors and pushes outwards into the landscape rather than being sealed away from it.
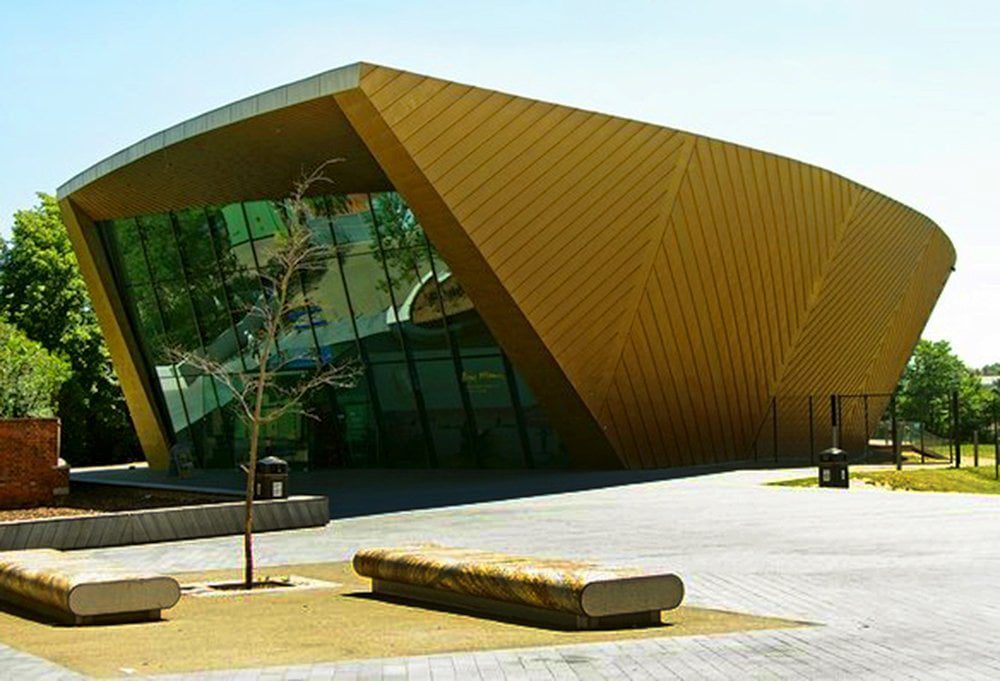
The sloping form is both sustainable and unusually forward-looking for its moment, and the landscape is doing real work in the composition rather than decorating around the edges. Jonite tree grates were used to achieve that continuity at ground level.
Among its awards is the International Architecture Award from the Chicago Athenaeum, Museum of Architecture and Design, with the European Centre for Architecture Art Design and Urban Studies, in 2013.
We like it because: the clean lines carry visual interest inside and out, which is exactly what a collection of this kind needs around it.
Yale-NUS College, Singapore
Established in 2011 as a collaboration between Yale University in the United States and the National University of Singapore, Yale-NUS is Singapore's first liberal arts college, and its campus is as well regarded as its academic programme.
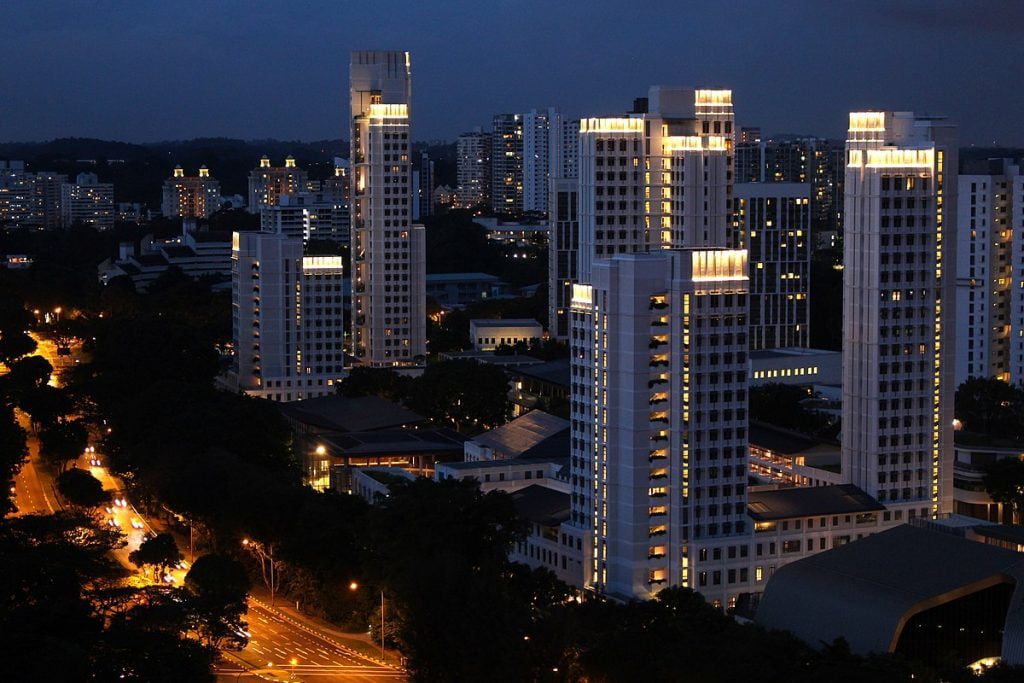
The campus is organised around three residential colleges, Cendana, Elm and Saga. Each has its own dining hall, student suites, courtyards, sky gardens, study spaces, faculty residences and butteries. Student accommodation is arranged in small communities of six rooms, each grouped with a faculty residence, and each floor comes with sky gardens and landscaped outdoor space. Jonite reinforced stone panels were used to create free seating and benches across those shared areas.
Its awards include:
- International Architecture Award 2016, from the Chicago Athenaeum, Museum of Architecture and Design, with the European Centre for Architecture Art Design and Urban Studies
- Green Campus, Green Mark Platinum Award, 2013
The architectural language brings Yale's collegiate traditions together with South East Asian references, most visibly in metalwork patterns drawn from regional textiles.
We like it because: this was a custom project in the fullest sense. Our research team worked directly with the architects to transform grates into benches, which is the kind of problem we enjoy being handed.
A special mention: Kempinski Hotel Muscat, Oman
Completed in the first quarter of 2019, this resort has already been nominated for several architecture awards. Its design draws heavily on Omani culture, with passive sustainable strategies distributed throughout, including shading devices positioned according to sunlight and prevailing wind.
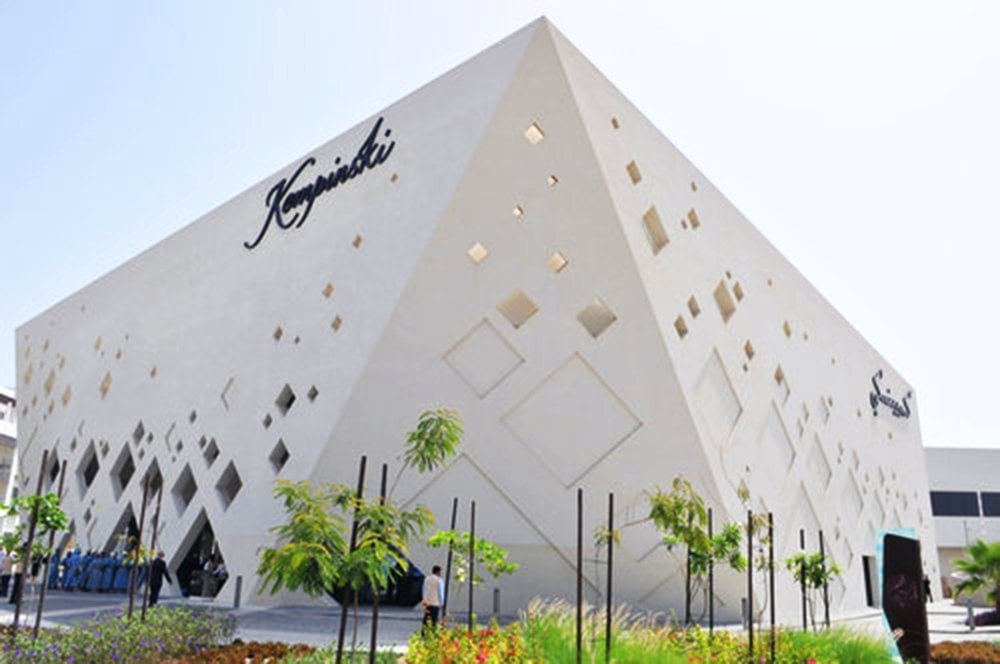
The diamond-shaped development comprises nine buildings, each with its own programme and identity within a unified whole. The result reads as an old Omani village reinterpreted at resort scale.
Natural stone runs throughout, including several marbles and sandstones alongside Jonite's reinforced stone grates, set against contemporary timber, aluminium, glass and concrete.
We like it because: it holds modern and traditional in balance, standing out and settling into its surroundings at the same time.
Final thoughts
Projects like these are what make it possible to argue that sustainable architecture and ambitious landscape design are the same conversation rather than two competing ones. Each of them had to resolve drainage, load and finish at ground level before any of the ideas above could hold up, which is the part of the work we tend to find most interesting.


