



Industrial buildings are among the least examined structures in any city, which is odd given how much of the built environment they account for and how much they have influenced. Factories, warehouses and power stations were designed to house a process rather than to be looked at, and for most of their history that is exactly how they were treated.
That has changed twice over. Industrial buildings shaped the direction of twentieth century architecture more than almost any other building type, and the visual language they produced is now sought after in housing, offices, restaurants and galleries. The style people call industrial today is a description of buildings that were never designed to have a style at all.
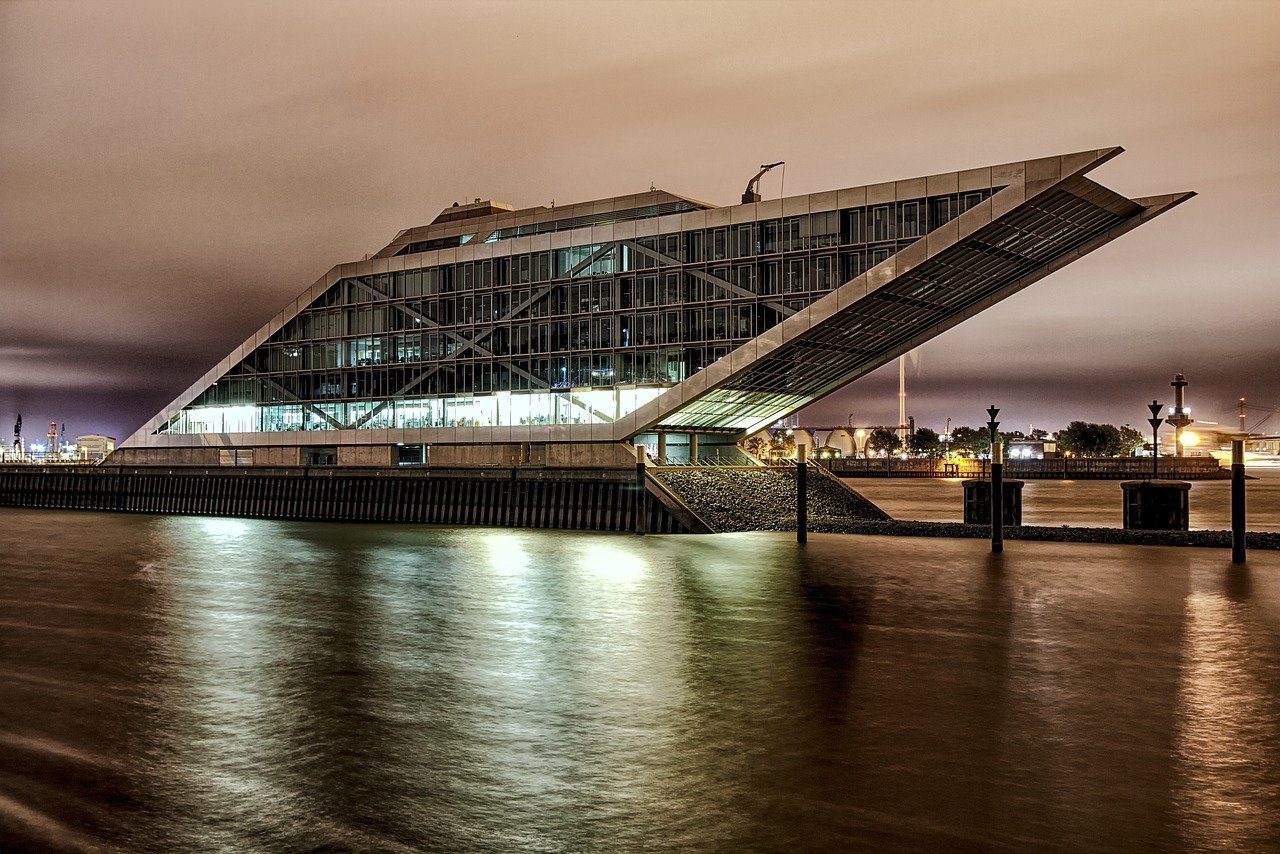
What industrial architecture is
Industrial architecture covers the design of buildings for industrial use, including factories, refineries, distilleries, warehouses, power plants, distribution centres and manufacturing facilities.
The brief is efficiency and safety in processing materials into products, which historically meant function and worker protection took precedence over appearance. What has shifted is the second life of these buildings, with old industrial stock increasingly converted into apartments, offices, galleries and showrooms.
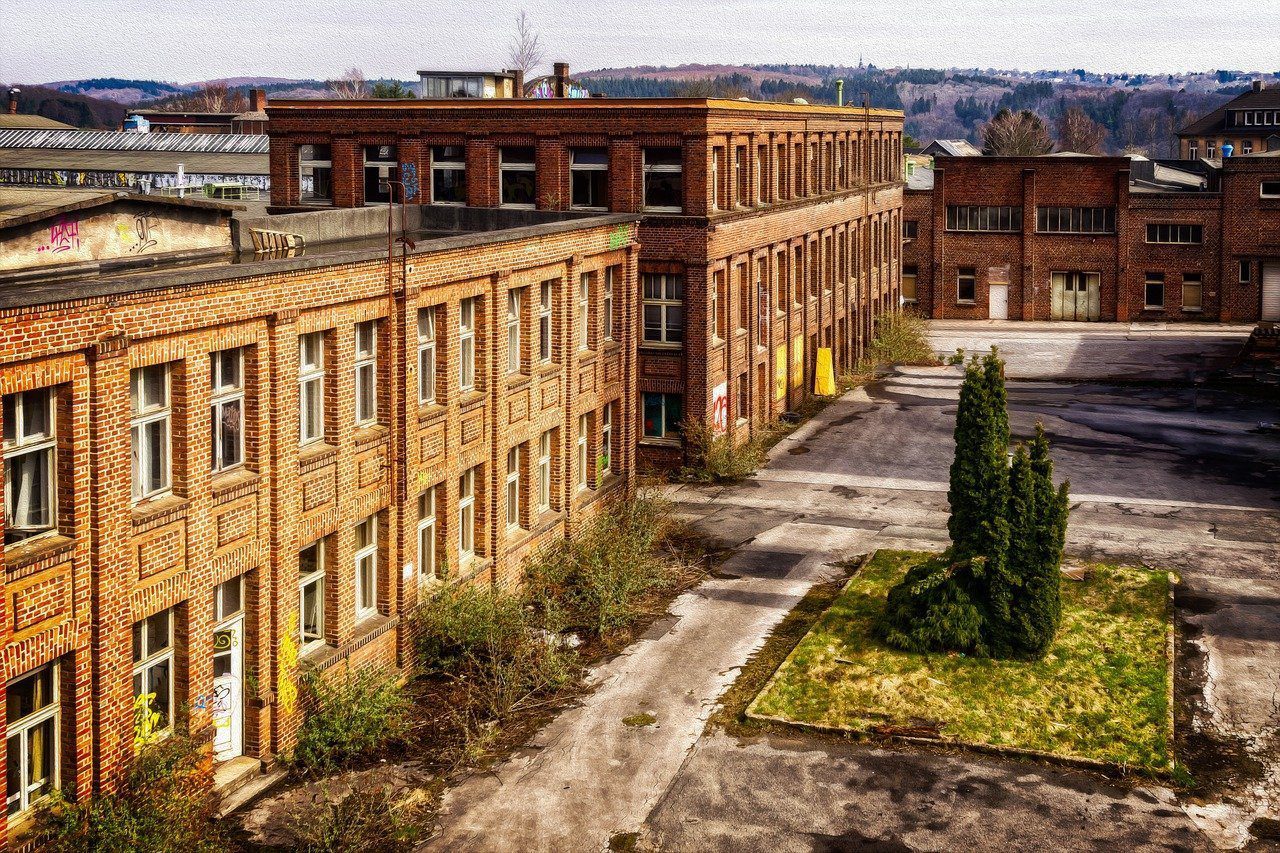
The elements
Specifics vary with the process a building houses, but a consistent set of characteristics runs through the type.
Open space
High ceilings and open floor plans, driven originally by the need to move material and reconfigure production lines.
Minimalism
Function over ornament, which produces a stripped-back result without anyone having pursued minimalism as an aesthetic.
Exposed materials and services
Steel beams, exposed brick and concrete floors, with plumbing, ductwork and electrical runs left visible rather than concealed.
Natural light
Floor-to-ceiling glazing, metal-grid windows and skylights, originally installed because daylight was cheaper than artificial light.
How the style developed
Before the nineteenth century, permanent and ornamented architecture was largely reserved for religious, military and civic buildings, meaning cathedrals, fortresses and city halls. Industrial buildings had no such tradition to draw on, which turned out to be an advantage.
The earliest were rectangular, built in brick or stone with timber roofs and bare plaster interiors. The Derby Silk Mill in Derby, England, built between 1717 and 1721 and generally counted among the first factories anywhere, is the type in its purest form. Decorative elements were rare, and where they appeared they were simple.
The nineteenth century brought iron, steel and concrete, and architects began experimenting with layout and elevation in ways that admitted far more daylight through larger windows. The Menier Chocolate Works at Noisiel in France, completed in 1872, is the landmark example, one of the first buildings anywhere to express its iron frame externally, with the structure left visible and the panels between it filled with decorative polychrome brick.
The second industrial revolution of the late nineteenth and early twentieth centuries accelerated all of it. Steam and coal-powered machinery and organised production lines made industrial operations dramatically more productive, and buildings had to grow to accommodate them.
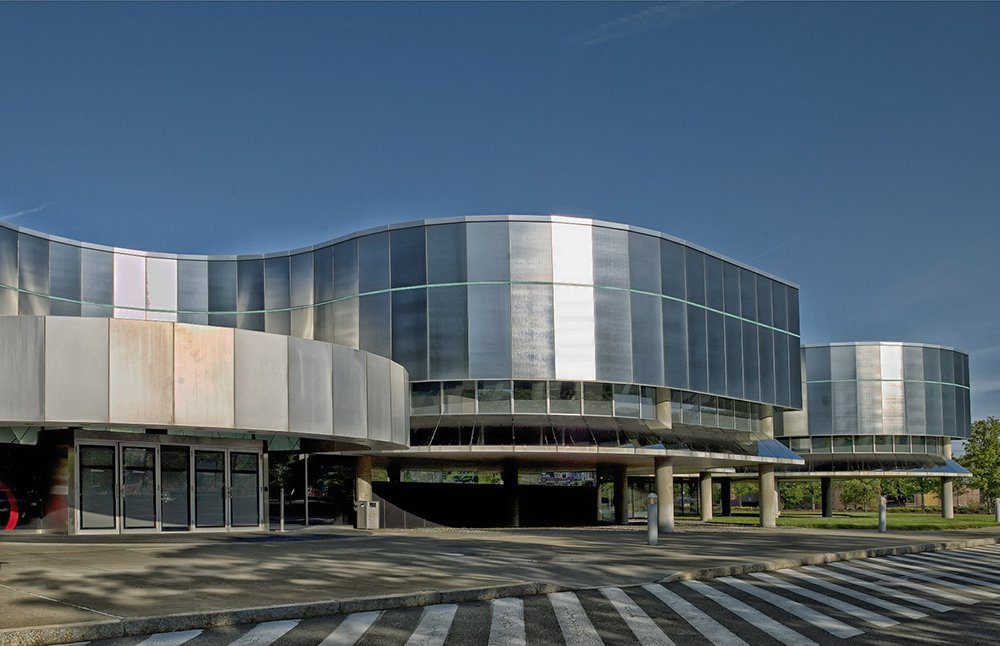
Modernism grew out of the factory
The influence ran the other way as well. Modernism in the early twentieth century took directly from industrial building, adopting the principle that form follows function, a phrase coined by Louis Sullivan in 1896 and carried forward by the architects who followed him, Frank Lloyd Wright among them.
From there the language spread into the International Style and later into Brutalism, and industrial buildings became architectural landmarks in their own right, changing the character of the residential streets around them.
Architects were frequently commissioned to design both the factory and the housing for the people working in it, which produced whole city blocks developed as coherent schemes, complete with recreational space and public buildings. For much of the twentieth century, industrial architecture was not a category within architecture so much as a driver of it.
What declined later in the century was demand for the architect-designed industrial building itself. As manufacturing mechanised, the commercial case for daylight, proportion and considered elevations weakened, and much new industrial stock became fast, cheap enclosure for machinery. The architectural language survived. The buildings producing it largely stopped.
Where industrial structures are heading
Several shifts are now underway at once.
Sustainability
Industrial buildings have never had a strong environmental record, which makes them a priority for change rather than an afterthought. Lighter structural approaches, including fabric buildings, are appearing across the sector.
Adaptable design
New industrial buildings are increasingly designed as flexible envelopes, so that a space used for offices can be reconfigured for warehousing later without rebuilding.
Smart technology
As systems are integrated into new buildings, the same technology is being retrofitted into older industrial stock, which makes converting an obsolete structure faster and more predictable than it once was.
Repurposing
Offshored production has left a large stock of redundant buildings. Rather than allowing them to blight an area, many are being converted into apartments, open-plan offices, event venues and co-working space.
Stylised reuse
Restaurants, cafes, hotels and lofts have all borrowed from industrial design, and a relatively small number of interventions can turn an old structure into something commercially viable.
Industrial style in housing
As a residential style, industrial describes minimal surface decoration, industrial materials, clean lines, flat roofs, exposed edges and polished surfaces. It has grown steadily in popularity over several decades, particularly among people living in or near urban centres rather than suburbs.
Part of the appeal is economic. Leaving ventilation, pipework, brick and concrete exposed costs less than concealing it behind plasterboard, which makes industrial conversion an unusually cost-effective route to residential space. Part of it is environmental, since conversions retain and reuse a great deal of the original building rather than demolishing it.
With manufacturing contracting in many cities, converting industrial stock has also become a practical route to urban regeneration, turning declining areas into working neighbourhoods without starting from the ground up.
Features worth borrowing
Open space
High ceilings, few internal walls and generous glazing produce interiors that can be reconfigured as needs change, with daylight reaching much further into the plan than a conventional layout allows.
Dividers
Movable partitions subdivide a large volume into separate functions without permanent construction, which suits a tight budget or a short programme.
Rolling doors
Large industrial doors opening a living space directly onto an outdoor area extend the usable footprint and blur the boundary between the two.
Recycled material
Much of the material in an industrial conversion comes from the building itself, and the locations are frequently well served by public transport, which reduces the running footprint as well as the embodied one.
Beyond the city
Industrial style is now common enough in cities that it has spread into suburban residential architecture and interior design.
It is also available outside urban centres, since smaller towns have their own redundant factories and manufacturing plants, and conversions of these carry the same historic character. New industrial-style building in those settings works best when it stays anchored in the character of the region rather than importing a city aesthetic wholesale.
Where the detail decides it
Industrial interiors are unforgiving, because the whole premise is that nothing is concealed. Services stay visible, floors stay exposed, and anything specified carelessly is on permanent display.
Jonite works at that level. Reinforced stone grates and floor drains are made from roughly 95% natural aggregates with at least 30% recycled content and less than 1% silica, steel-reinforced for load and finished for slip resistance, so a drainage line can be matched to a concrete or stone floor rather than interrupting it. Get in touch with our team to discuss a specification, or browse the case studies for examples in finished projects.


