



The role of the architect keeps shifting, and one direction of travel is now clear enough to name. A profession that shapes where people live, work and gather has considerable influence over social outcomes, and a growing number of practices are treating that influence as part of the job rather than a by-product of it.
Community-engaged design is the term for that approach. It holds that the built environment can drive social change, and that this only happens where architects deliberately build the mechanism for it into how they practise.

Reading a community's actual problem
Every community carries its own set of pressures, and those pressures are usually legible in its buildings and streets before anyone writes them down.
Seattle in the late 2010s is a useful illustration. The city was growing at speed and visibly transforming, while its homeless population rose and access to essential social services did not keep pace. Residents watching that happen had limited means to influence it. What was missing was not concern but tools: ways for neighbourhoods, grassroots organisations and individuals to shape how a city changes around them.
An engaged design process is one answer to that. It provides an open platform for discussion, brings a wider range of people into decisions, and treats the question of what the built environment does in daily life as something to be debated rather than assumed.
Why the architect is well placed to lead it
Architects occupy an unusual position in the building process, moving between roles as the work proceeds. Over the course of a single project they act as moderator, advocate, public speaker and coordinator across many parties, which is an uncommon combination of exposure and skill.
Licensure adds obligation to that position. In most jurisdictions, registration carries a formal duty to protect the health, safety and welfare of the public. The first two are extensively codified, through structural requirements, fire regulations and accessibility legislation such as the Americans with Disabilities Act in the United States. Welfare, the third, has no comparable body of rules behind it.
That gap is where community-engaged design operates. Rising interest in environmental performance and wellness standards has begun to fill part of it, but no strong design movement has formed specifically around public welfare, and questions of equity, disparity and dignity remain largely unaddressed by the profession as a whole.

How practice has to change
Two shifts recur among the practices working this way.
Extending the services offered
Conventional practice runs from pre-design through construction administration and then stops. Firms pursuing engaged work add grant writing, fundraising, policy work, advocacy, land development and building maintenance, which keeps them involved long enough for the intended outcomes to actually materialise.
Measuring the outcome
Quantitative and qualitative records of what a project achieved are the profession's most persuasive argument for its own value, and considerably more compelling than commercial results alone.
Underlying both is a question of reach. Only a small share of any population has the means to engage an architect directly, which places a natural ceiling on the profession's influence. Positioning architectural services as approachable, and structuring them so they remain accessible over time, widens that reach and makes the practice itself more resilient.
Funding models shape what is possible here. In much of Europe, significant public work reaches the public through government-sponsored design competitions, which tends to produce more considered urban intervention. In the United States, most of the projects defining how people encounter their cities are developer-led, and developers rarely have a commercial reason to extend a design process in order to include more stakeholders.
Four projects that show what it produces
Where designers and the public work together, small initiatives can become built projects on very little funding. Four examples give a sense of the range.
Inner-City Arts, Los Angeles
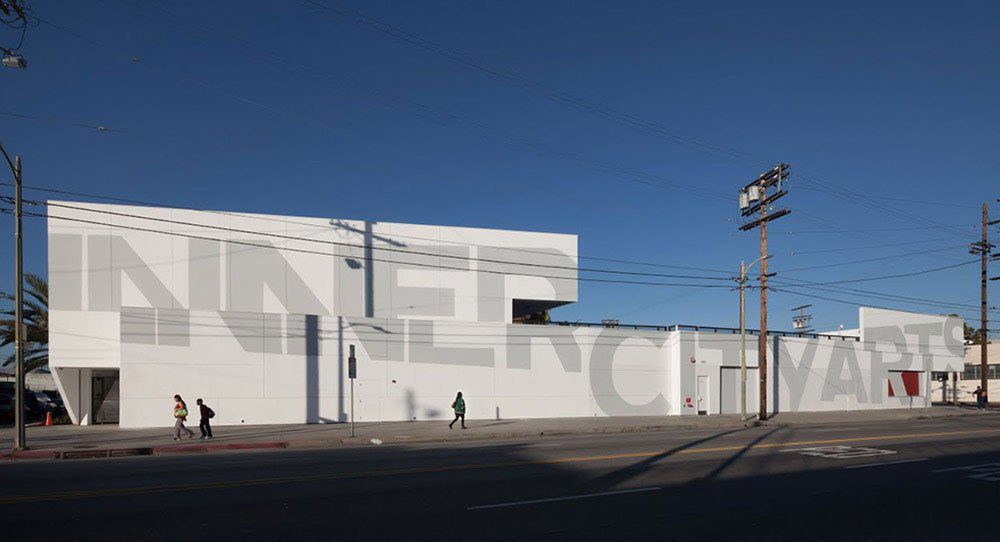
Inner-City Arts sits at the edge of Skid Row in downtown Los Angeles, providing arts education to thousands of young people from the city's public schools each year across a history running back to the 1980s. The building was designed by Michael Maltzan Architects.
Its walls are clean and white, deliberately reading as blank canvas for the students working inside. The client was initially sceptical about putting a bright white building in a neighbourhood where vandalism was common. Graffiti has not been a problem since it opened, which is generally attributed to the sense of ownership the community developed towards the building and the civic presence it gave the area.
St. Joseph Rebuild Center, New Orleans
Built after Hurricane Katrina and designed by Studio WTA, the St. Joseph Rebuild Center is a day centre providing free meals, showers and laundry, mental and physical health care and social services.
It is composed of six light structures linked by timber walkways and trellises, converting the parking area behind St. Joseph Catholic Church into a shaded, planted place where people can rest. The project reframes the temporary disaster shelter as a permanent way for a city to serve people without housing.
20K House, Newbern, Alabama
Auburn University's Rural Studio developed the 20K House as an alternative to the trailer homes common across the rural southeast, addressing not just the building but the way housing gets financed and procured.
The model routes the money locally. Clients obtain financing, engage a local contractor who employs local labour, and buy materials and supplies from local suppliers, so the construction spend stays in the area rather than leaving it. The project remains a testbed rather than a finished product, and the housing procurement problem it takes on is systemic rather than architectural.
GHESKIO Cholera Treatment Center, Port-au-Prince
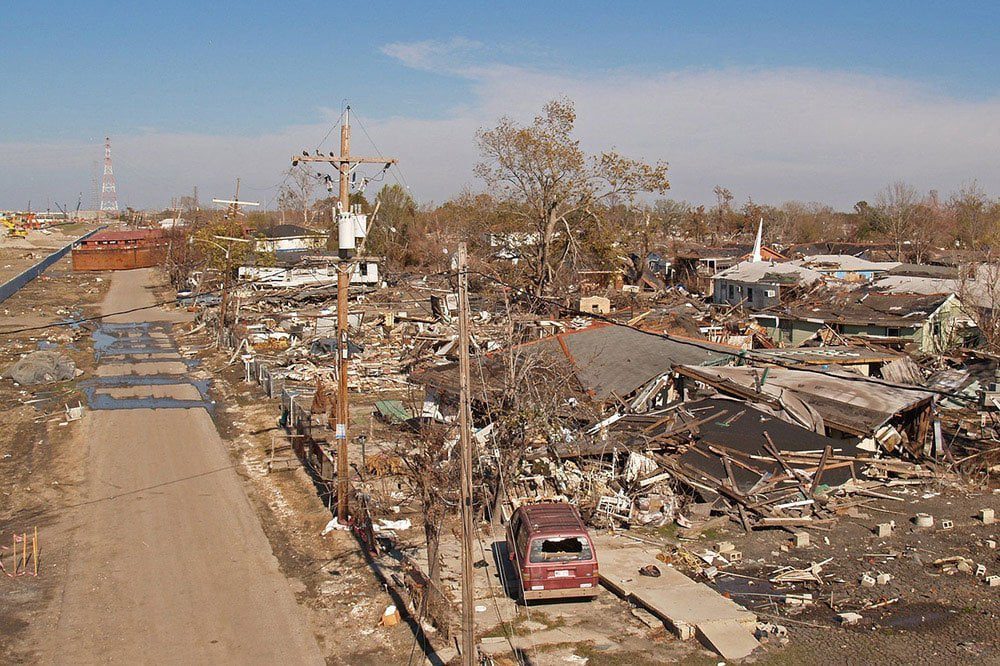
Community-engaged design is not confined to wealthy countries. In Haiti, MASS Design Group worked with Les Centres GHESKIO, a leading Haitian healthcare provider, to build a permanent cholera treatment centre in response to the epidemic that followed the 2010 earthquake.
Construction employed hundreds of Haitian workers and specialists, and the overwhelming majority of the construction budget went to Haitian businesses. GHESKIO had until then been managing with temporary shelters and portable toilets, and MASS assembled a team to record the impact of the permanent facility. Their finding was that building it cost roughly what maintaining and replacing tents would have cost over three years, which converts an argument about dignity into an argument about money.
That kind of measurement is the transferable lesson. Evidence of what a civic project actually delivers is what allows architects to advocate for the next one.
Building for the long term
The common thread across these projects is duration. Each was designed to remain useful for decades, and in every case that intent had to survive contact with a real budget.
Materials carry a share of that responsibility, particularly in public projects, where maintenance funding is rarely generous and replacement cycles are what quietly erode a good building. Jonite makes reinforced stone grates and tree grates from roughly 95% natural aggregates with at least 30% recycled content and less than 1% silica, steel-reinforced for load and finished for slip resistance, specified to last rather than to be replaced. Get in touch to discuss a specification, or browse the case studies for examples in public and institutional projects.


