



Millennials are now the largest cohort entering the housing market, and the design industry has spent several years trying to work out what that means. The generalisations come easily and hold up unevenly, since a group spanning roughly fifteen birth years and every income bracket does not share a single taste.
What can be observed is narrower and more useful. Patterns are visible in what this generation buys, renovates and asks designers for, and several of them differ markedly from what the industry was building a decade ago.
Individuality over the showroom
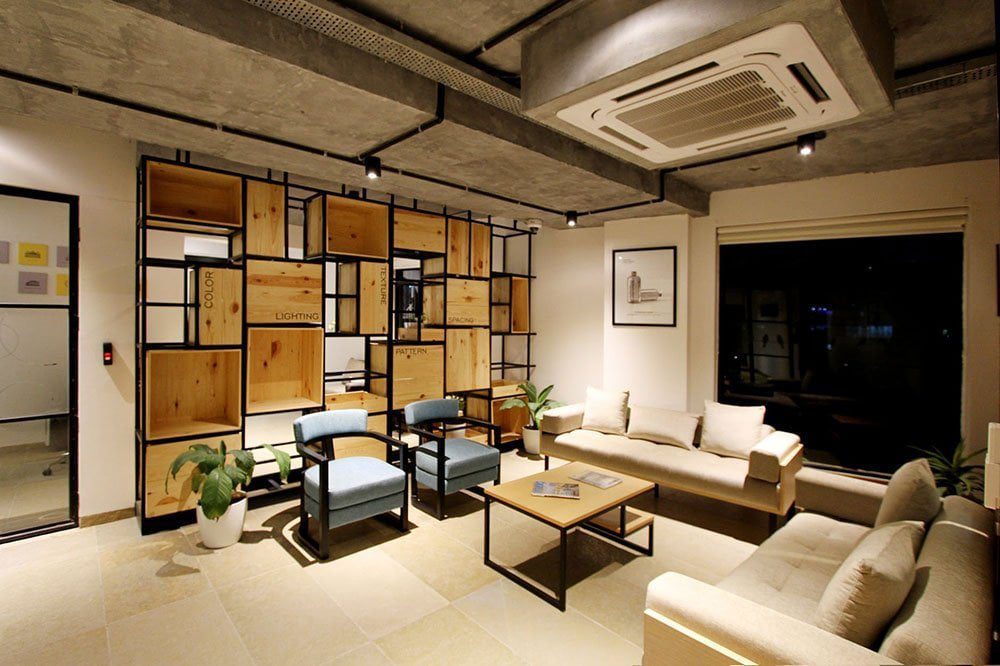
The clearest shift is away from the coordinated set. Where earlier generations often furnished a room as a package, millennial buyers appear willing to spend considerable time and money assembling something that reads as theirs, one accent piece or unusual colour at a time.
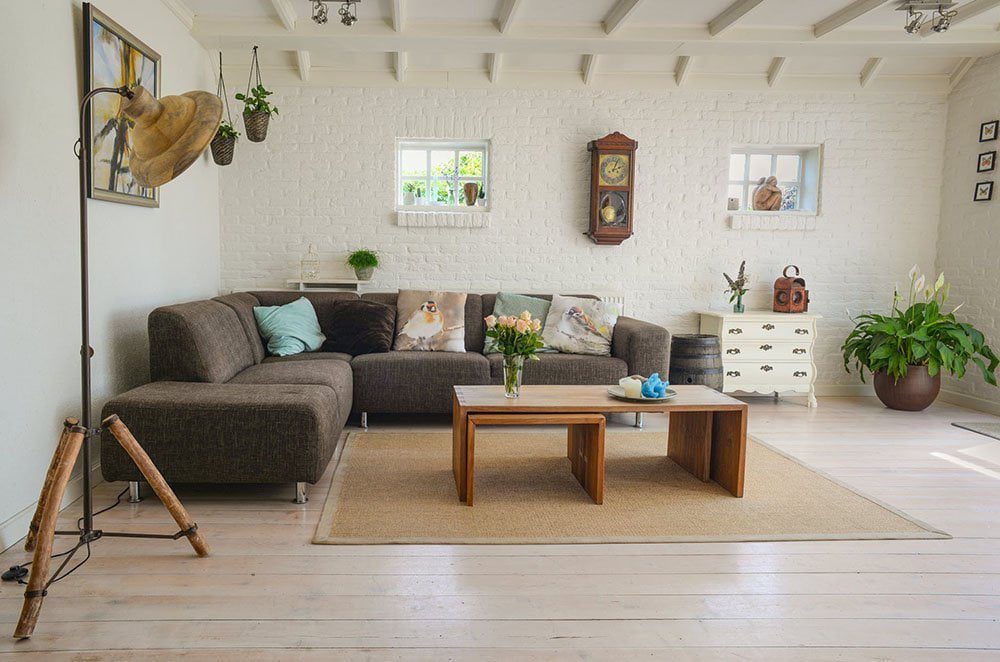
Bespoke furniture, vintage finds and handmade craft pieces turn up repeatedly in this context, used as focal points rather than filling a room. Alongside that runs a preference for rustic character, rough surfaces and colours drawn from nature, which sits somewhat awkwardly beside an equally strong pull towards minimalism.
The formal living room reserved for guests has largely gone. In its place is furniture that earns its footprint twice over, coffee tables with storage inside them, shelving that converts to a dining surface.
Where the ideas come from
The source of design inspiration has changed as much as the taste itself. Earlier generations worked from catalogues and a relatively small number of influential designers and writers. Millennials work from an effectively unlimited supply of images, drawn from blogs, Instagram, Pinterest and an enormous volume of product reviews.
That has two consequences for anyone selling into this market. Reference points are far broader and less predictable than a catalogue could produce, and the quality of a product is assessed publicly before it is bought.
Smaller homes, harder working
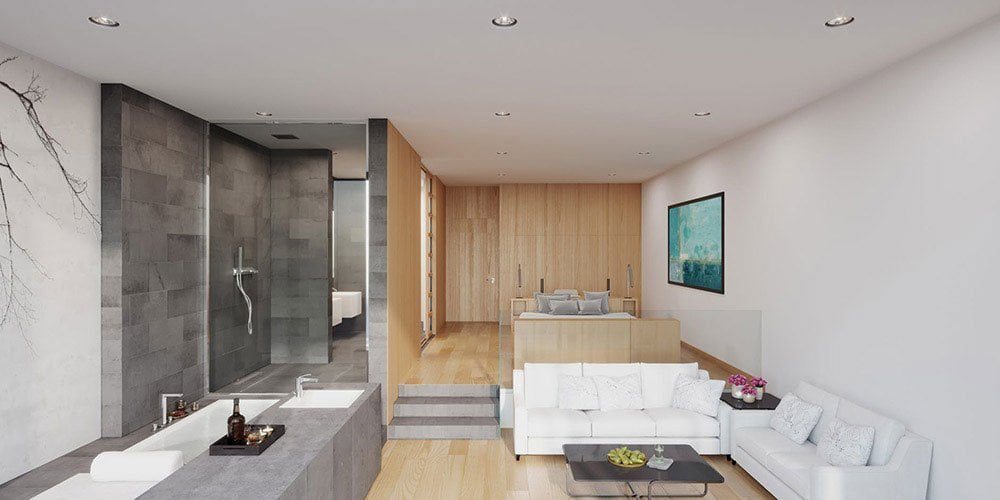
Compact housing appears to be a preference as much as a constraint. Smaller homes designed to use their space well are winning out over larger ones with rooms that sit empty, and the investment concentrates where the time is actually spent, usually the kitchen and the main living area.
Comfort is the one thing that does not get traded away. Generous cushioning, soft furniture and calm bedrooms recur consistently, described less as a style than as a requirement after a long working day. The result tends to be assembled from several design registers rather than committed to one, aiming at a particular feel rather than a named style.
Flexibility matters for the same reason. Lives change more often and less predictably than they once did, and an interior that adapts without needing to be redecorated is a genuine selling point. Across a generation with widely varying tastes, the consistent preference is for something transitional and personal rather than aggressively contemporary.
 Timber and stone combined across textures, a pairing that recurs consistently.
Colour, materials and the sustainability question
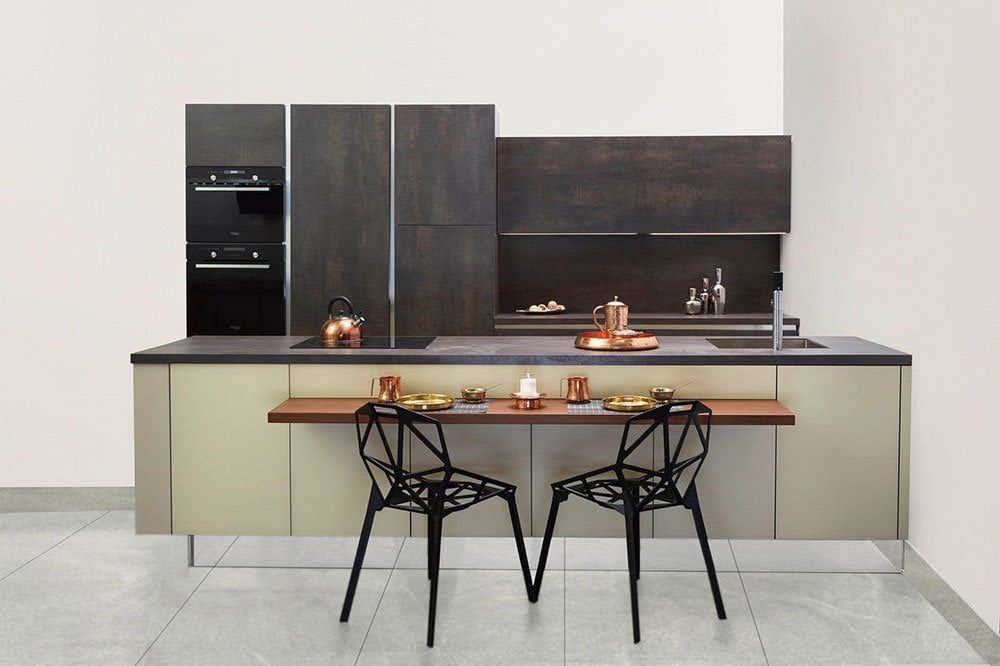
Colour tends to arrive in concentrated doses rather than across a whole scheme, in a brightly coloured fixture or a run of kitchen tiling. Stainless steel remains difficult to avoid in the kitchen, though matte and dark finishes are increasingly chosen over polished.
Environmental awareness is one of the more reliable generalisations available about this generation, and it shows up in specification. Energy-efficient appliances, and natural materials such as timber and stone, are consistently preferred, often combined across textures, a timber shelf above a metal sink being the standard example.
Surfacing follows the same logic. Engineered quartz, sold under brands including Caesarstone, is popular for worktops because it is hard-wearing and low-maintenance, and products with recycled content in them appeal for obvious reasons. It is worth being precise here: quartz itself is a naturally occurring mineral, and the recycled content in an engineered surface varies considerably between products, so it is worth checking rather than assuming.
Designing around the contradictions
Each year the industry gathers at the International Builders Show, the Kitchen and Bath Industry Show and the Consumer Electronics Show to read what is coming next, and the millennial preferences on display frequently pull in opposite directions.
Modern, sleek lines are wanted, and so is rustic character. Natural timber and stone are prized, and so are coloured lights that turn a shower purple. Smart home technology is embraced alongside artisan objects that could have been made a century ago.
The way through is combination rather than choice. Barn doors have moved into new and remodelled homes precisely because they sit in both registers at once, sliding open or closed to define a space, and appearing at smaller scale on a closet or pantry. Peel-and-stick timber on a single laundry room wall does the same work, setting a natural grain against sleek appliances. Rustic timber shelving above a modern metal sink is the same move again, bringing warmth into a room without giving up its contemporary lines.
Clean lines and less visible hardware
A second thread runs consistently through the preferences: the wish for surfaces to read as uninterrupted.
Large-format floor tiles are chosen so that a floor approaches a single monolithic surface with minimal grout. Chair rails and wainscoting are typically omitted. Sinks, taps and appliances are integrated and built in wherever possible, which suits open-plan living, where the kitchen is visible from everywhere else.
Technology helps here rather than adding clutter. Door locks operated from a phone remove bulky hardware. Smart thermostats regulate temperature automatically and reduce energy use, which is where the technological and environmental preferences meet.
The priority that crosses generations
For all the differences, one requirement has not changed at all. Every generation wants an organised home with enough storage, and millennials simply want it concealed.
That shows up as kitchens with fully built-in organisation for knives, condiments and equipment, cabinets that lower to counter level at the push of a button, and stacked drawers that pull back to reveal a second layer. In smaller bathrooms, integrated or hidden cabinets keep the clean line of the sanitaryware intact. In kitchens, a storage bay of around a metre in width with pocket doors can double as a breakfast preparation area and then close to hide everything in it.
Built-in wardrobe organisation and storage tucked into unexpected places, such as drawers beside a laundry cupboard, follow the same principle. Where floor area is limited, storage has to be designed in rather than added later.
What this means for the industry
Millennials tend to marry later, if at all, and to start families later, with more of them choosing not to. They lead busy lives with little time for domestic maintenance. Functionality and comfort follow directly from that, and they are the two things a home has to deliver.
The same instinct reaches the ground plane, where visible hardware is exactly what a clean floor does not want. Jonite makes reinforced stone floor drains and bathroom grates from roughly 95% natural aggregates with at least 30% recycled content and less than 1% silica, steel-reinforced for load and finished for slip resistance, so a drainage point can be matched to the surrounding floor rather than interrupting it. Get in touch to discuss a specification, or request samples to see how the material sits against a finished surface. forward.


