



The modern era of architects and designers
Architects have long been known for buildings that reflect a personal style. A growing number are now taking on a different responsibility, designing environments around the needs and behaviours of the people who use them rather than around appearance alone. Office design and architecture are being reassessed on exactly those terms, with building performance and human experience treated as one question rather than two.
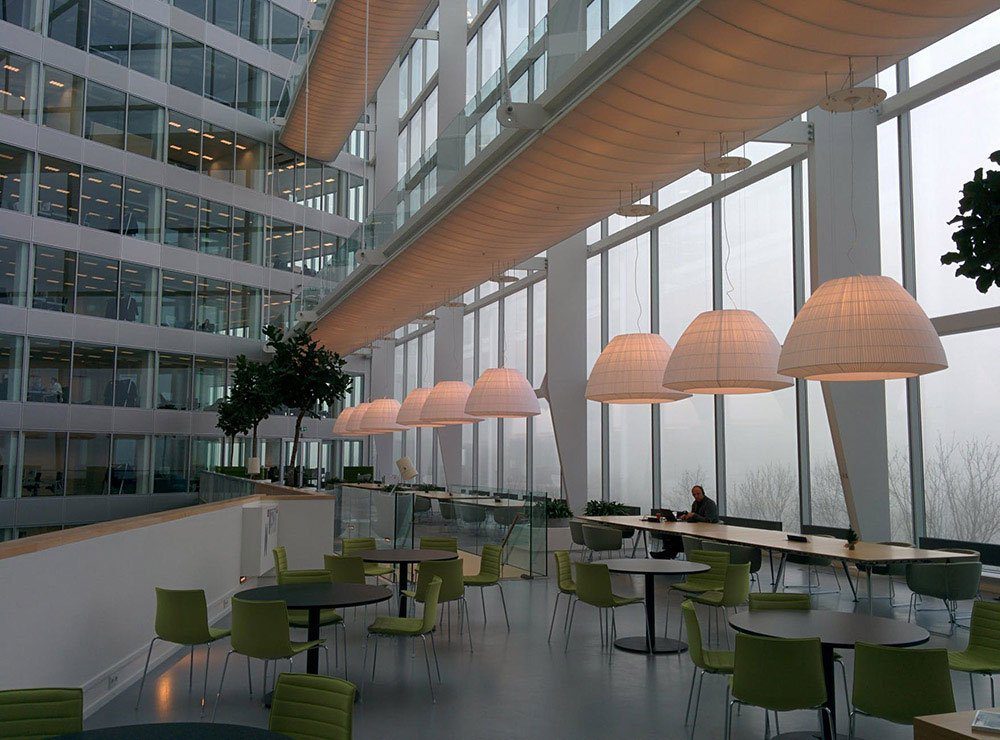
Why good office architecture matters
Most people know the feeling of a stuffy office where nothing gets done. What produces it is rarely one thing, and the building is a larger part of the answer than it appears.
Office architecture has a measurable effect on wellbeing, productivity and engagement. Research into biophilic design in the workplace has found that people working with daylight and greenery around them report higher wellbeing, work more productively and think more creatively than those working without. For a substantial share of office workers, the design of a workplace also affects whether they take a job there at all.
Workplace practice and organisational culture are closely tied to the architecture that houses them, which is why companies including Airbnb and Facebook invest so heavily in their office space. The return is not only in output. It shows up in whether people want to be there at all.
A changing workforce
Change is the one constant in any industry, and it has accelerated as more millennials have entered the workforce. This generation tends to prefer collaboration, teamwork and contact with new people over a desk-bound nine to five.
That raises the practical question for anyone specifying an office: what are employees actually looking for in a fast-moving working environment, and what does the architecture have to do to provide it?
Collaborative spaces
Co-working has gained enough momentum to reshape conventional offices. Open plans with shared furnishings are widespread, with fewer barriers between desks and dedicated free space set aside for collaborative discussion.
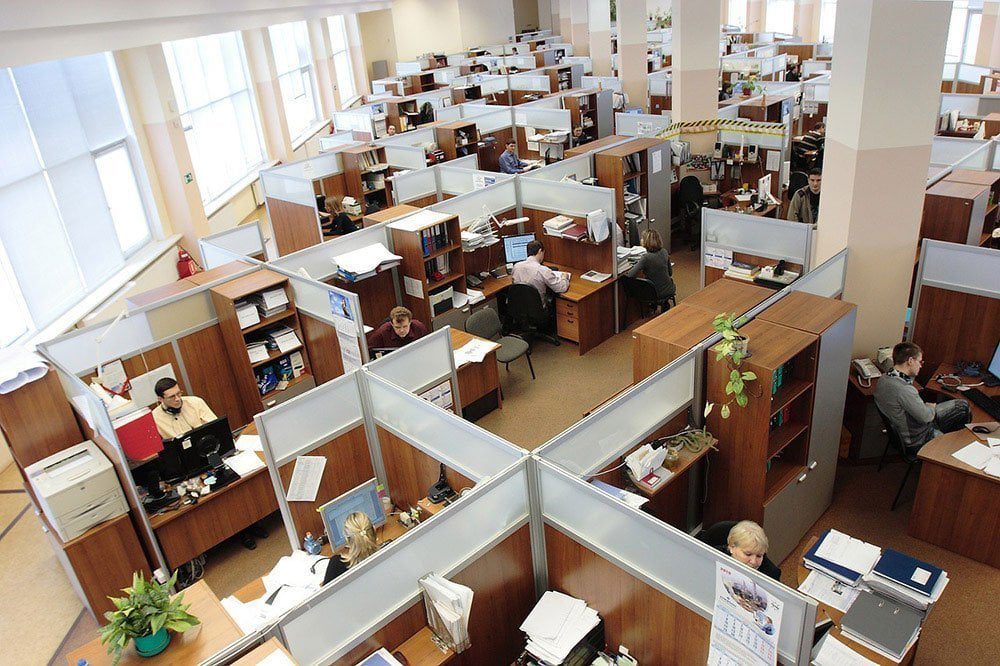
The picture is more complicated than the trend suggests, and worth understanding before committing a floorplate to it. Research tracking companies through a move to open-plan office spaces found that face-to-face conversation dropped sharply once the walls came down, while email and instant messaging rose to replace it. Removing barriers did not produce more talking. It produced a withdrawal into screens.
That does not make open plan a mistake. It makes it a design problem rather than a default. Collaboration space works when it is deliberately provided, in the form of rooms and zones people choose to move into, alongside places where focused work is genuinely possible. Openness on its own is not a strategy.
Wellbeing
Productivity and satisfaction both improve when staff welfare is taken seriously, and the harder question is how a company changes its space to deliver that across every level of an organisation.
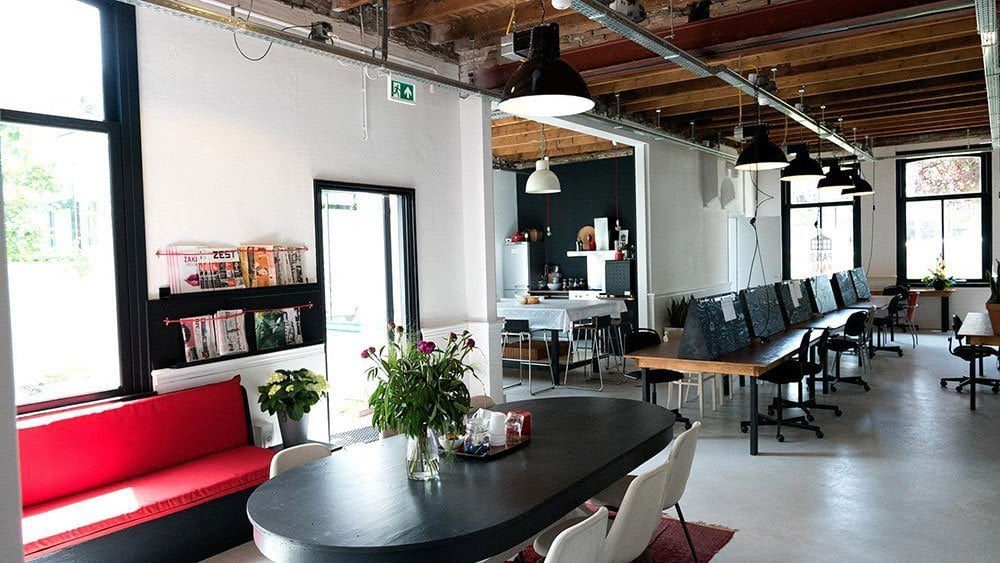
Using nature as a design element is the best evidenced route. That means increasing daylight, incorporating live planting, and choosing natural materials and colours in furnishings and surfaces. Natural elements lift productivity while making an environment feel calmer and less pressured.
Personalisation works alongside it. Giving people the means to make a workstation their own, through something as simple as cork board dividers for notes and photographs, turns an assigned desk into somewhere they belong rather than another isolated work point.
Colour and lighting are worth revisiting on the same basis. In place of monochrome surfaces and white light, natural tones such as blue, green and brown produce a calmer environment, while orange and warmer tones lift energy in spaces designed for activity.
Movement completes it. Companies are opening up circulation between workstations and between floors so that people move more during the day, and stocking food points with healthier options.
Office space flexibility
With freelance working on the rise and companies growing faster, shared office space allows workstations and rooms to be reconfigured as needs change. A space used one way can be converted for another purpose without significant cost or downtime.
Sliding walls and partitions and mobile furnishings do most of that work. Furniture can be rearranged for new staff or for a discussion, and individuals can adjust their own setting for privacy or focus. The underlying value is the change of pace, which keeps a workplace from settling into something stale.
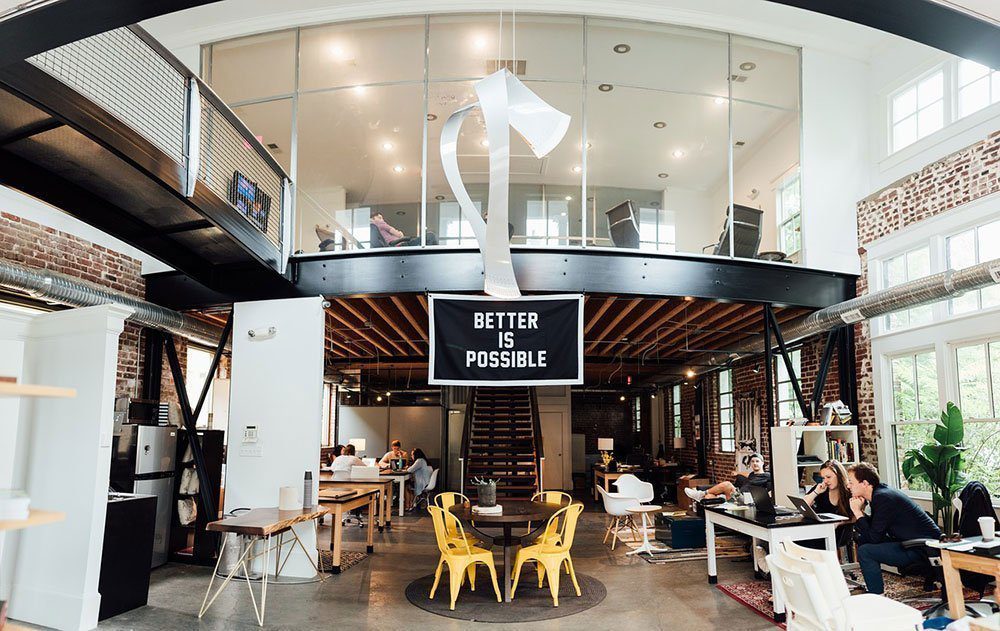
Developing office designs
The list does not end there, and most offices are still experimenting with how design can support productivity.
Google is the most cited reference point, having built a reputation for inventive workplace architecture and interiors, including the slide beside a staircase that became a shorthand for the whole approach. What the company does well is less the slide than the method behind it, which is identifying what its workforce needs and building the office to provide it. Other large organisations have adopted similar thinking.
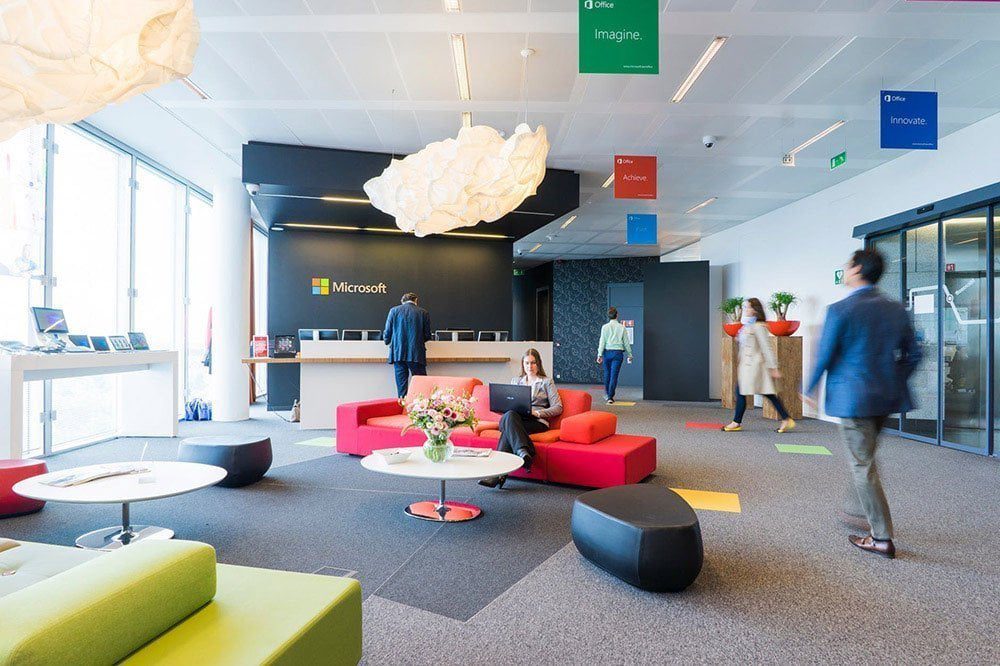
Words like fun, enjoyment and engagement recur across contemporary office design. Beneath them sits something more measurable. A well-designed workplace improves performance, satisfaction and wellbeing, and designers who create environments that are engaging, full of light and genuinely comfortable help companies hold on to people for longer.
Where the detail lands
Most of what is described above eventually reaches the floor and the surfaces around it. Washrooms, planted atria and outdoor terraces all need drainage that does not interrupt an interior somebody has spent months resolving.
Jonite makes reinforced stone floor drains and bathroom grates from roughly 95% natural aggregates with at least 30% recycled content and less than 1% silica, steel-reinforced for load and finished for slip resistance, in custom patterns developed for individual projects. Get in touch to discuss a specification, or browse the case studies for examples in commercial interiors.


